







MVR Evaporator Site Requirements: Space and Layout
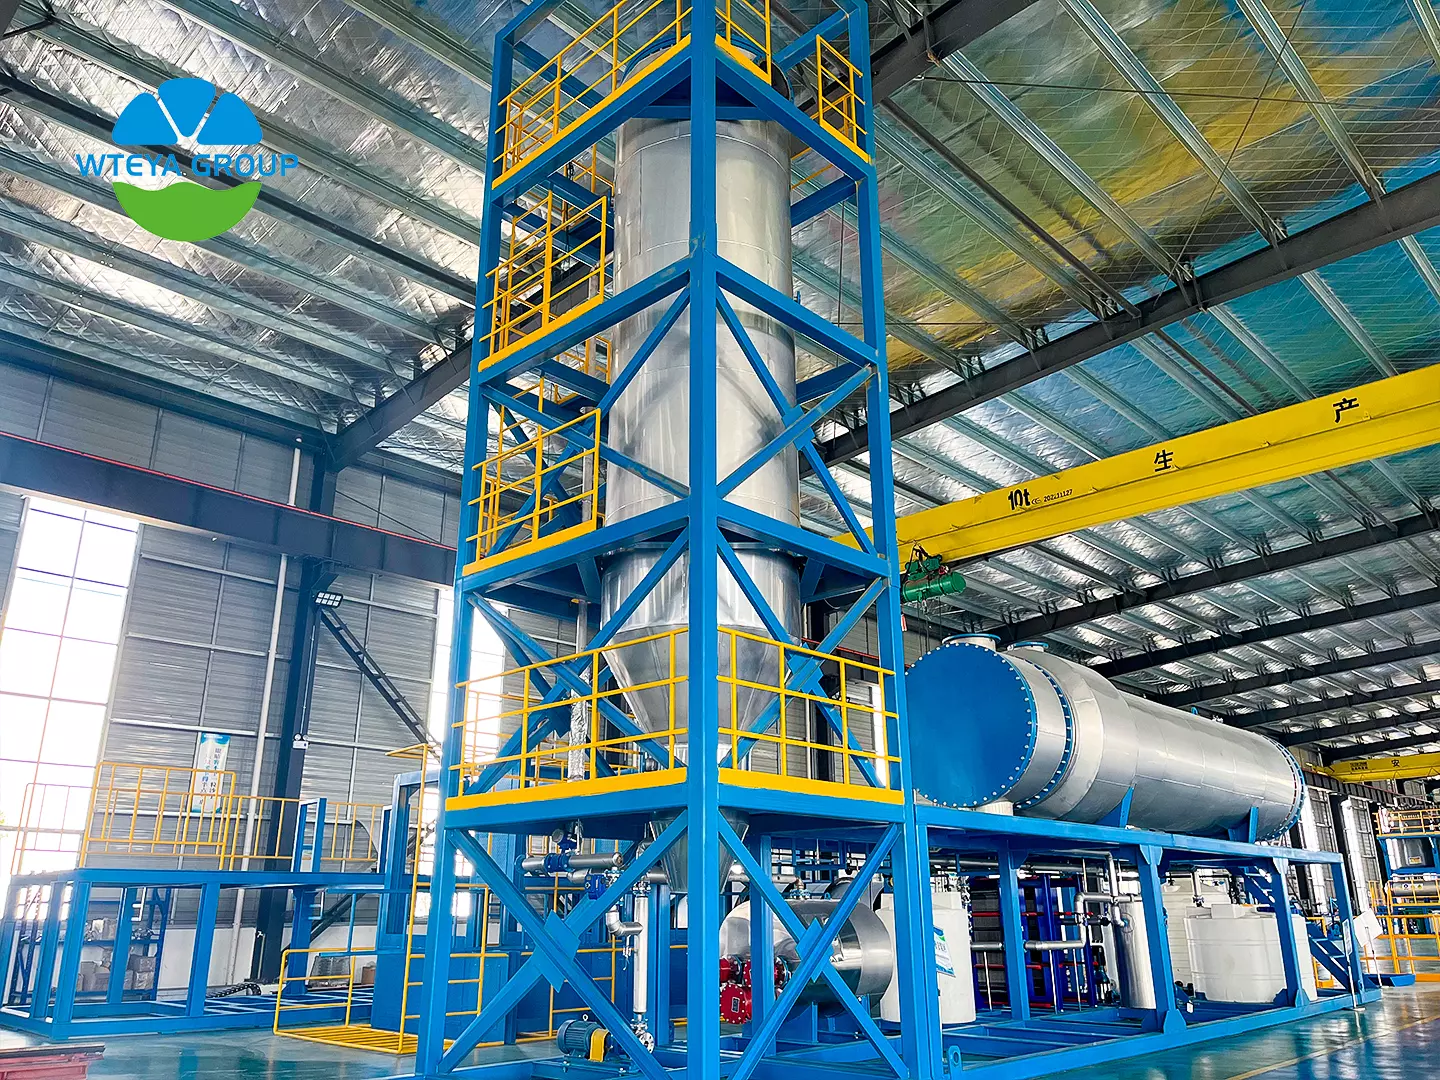
The floor area an MVR evaporator needs depends on its evaporation capacity and configuration. As a practical rule of thumb, plan roughly 10-20 m² of floor space for every 1 t/h of evaporation capacity, and allow additional room for a crystallizer, pretreatment and storage tanks.
🏗️ How Much Floor Space Does an MVR Evaporator Need?
A MVR evaporator scales with duty, so the footprint grows quickly with capacity:
A 5 t/h skid-mounted unit takes about 60-100 m² including operating walkways, a 10 t/h system about 120-200 m², and a 30 t/h large system 300-500 m². If a crystallizer, pretreatment and storage tanks are added, total area rises by another 50-100%.
📐 What Makes Up the Footprint
The layout is usually organised into five zones, each of which must be planned separately:
The main process area holds the heat exchanger, separator and compressor; the auxiliary area holds vacuum, feed, discharge and condensate pumps plus the preheater; the electrical and control room takes about 10-20 m² for MCC and PLC panels; maintenance walkways require at least 1-1.5 m clearance on every side; and the tank farm holds feed, concentrate and condensate tanks.
📏 Height and Installation Clearance
Height depends on the evaporation principle. A falling-film unit, which needs a liquid distributor and separation section, can reach 8-15 m tall; a forced-circulation unit is lower at 5-10 m; skid-mounted equipment is normally kept within 4-6 m and can be installed indoors or in a semi-open shelter.
⚙️ Hard Site Requirements to Check Early
Several requirements are fixed and hard to change later. The foundation must carry the flooded weight of the equipment, so a bearing capacity of 10 t/m² or more is typically required, and large systems need piling or a reinforced-concrete foundation. Headroom must leave lifting and maintenance space above the unit. The compressor room needs ventilation and sound insulation, while cold regions require indoor installation or insulation against frost.
🏆 Why Plan the Site with WTEYA
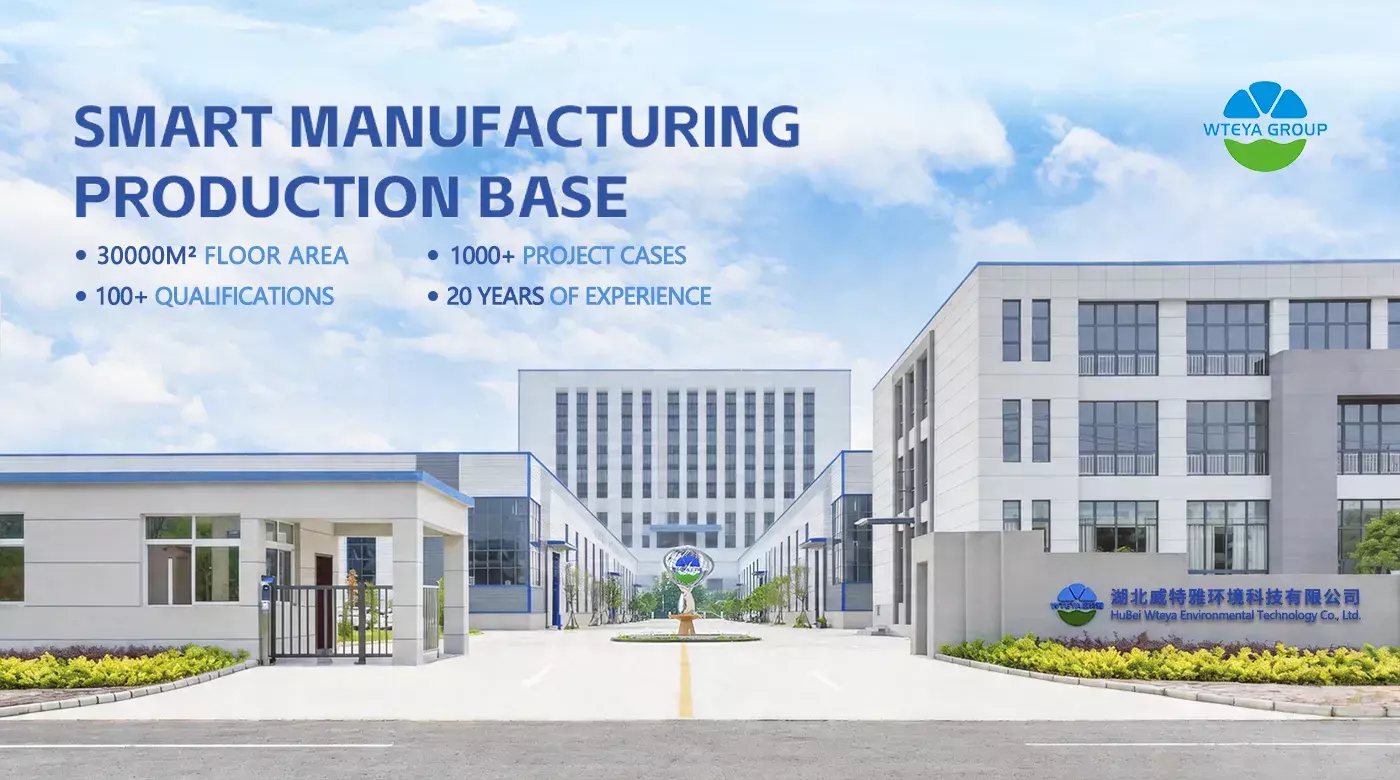
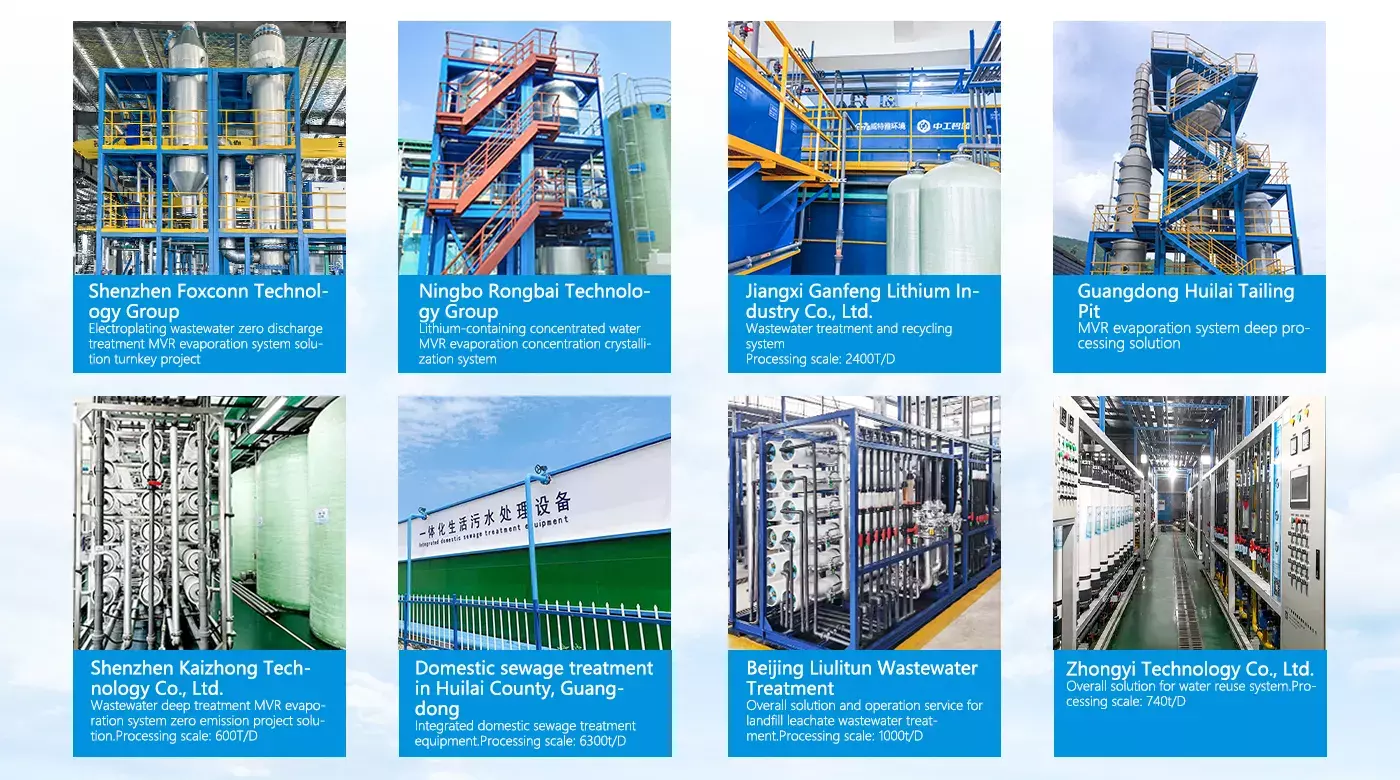
WTEYA has designed and built evaporation and crystallization systems for nearly 20 years, serving 2,000+ clients across 30 provinces and holding close to 200 patents, with equipment availability of 99% or higher. We supply a general arrangement drawing - dimensions, loads and nozzle orientation - at the design stage so the site is prepared before delivery, and we provide customized solutions with full OEM & ODM services.
❓ Related FAQs
Can a Portable Seawater Desalination Machine Run on Solar Power?
How Long Does an MVR Evaporator Last?
How Much Does a Portable Seawater Desalination Machine Cost?
How Much Water Does a Zero Liquid Discharge System Recover?
How Much Power Does a Small Seawater Desalination Unit Need?
How Does a Seawater Desalination Plant Work?
Schedule a video call with our engineers to explore your options.
📲 WhatsApp: +86-1800 2840 855
📧 Email: info@wteya.com
🌐 Website: www.wteya.com
Previous: MVR Evaporator Installation Timeline: What to Expect
Next: No More